2026 Best Front Door Installation Types for Global Buyers
Choosing a front door installation in 2026 is no longer only an aesthetic decision. Global buyers must balance security, climate, accessibility, energy performance, and local building requirements. A glazed pivot door may suit a wide entrance, while an insulated hinged door may perform better in a cold, windy region. Sliding and folding systems can save space, but their tracks require careful drainage and maintenance. Small details matter. A poorly sealed threshold can undermine an expensive door.
Industry data supports this broader view. The International Energy Agency and UNEP reported in the 2024 Global Status Report for Buildings and Construction that buildings and construction consume about 32% of global energy and produce roughly 34% of global carbon emissions. This makes insulation and airtight installation increasingly relevant. ENERGY STAR and the U.S. Department of Energy also emphasize that suitable doors should limit air leakage and improve envelope performance. Meanwhile, accessibility guidance from ISO 21542 highlights clear openings, manageable thresholds, and safe movement for diverse users. These principles are useful beyond one market, although regional standards still differ.
This guide compares the best front door installation types for global buyers, including hinged, pivot, sliding, folding, and smart-ready systems. It considers materials, weather exposure, frame depth, glazing, installation labor, and long-term servicing. No single option wins everywhere. That is the uncomfortable part. A beautiful oversized door may perform poorly under tropical rain or extreme winter pressure. Buyers should verify certification, warranty coverage, installer experience, and replacement-part access before ordering. Real performance depends on the whole opening, not the door alone.
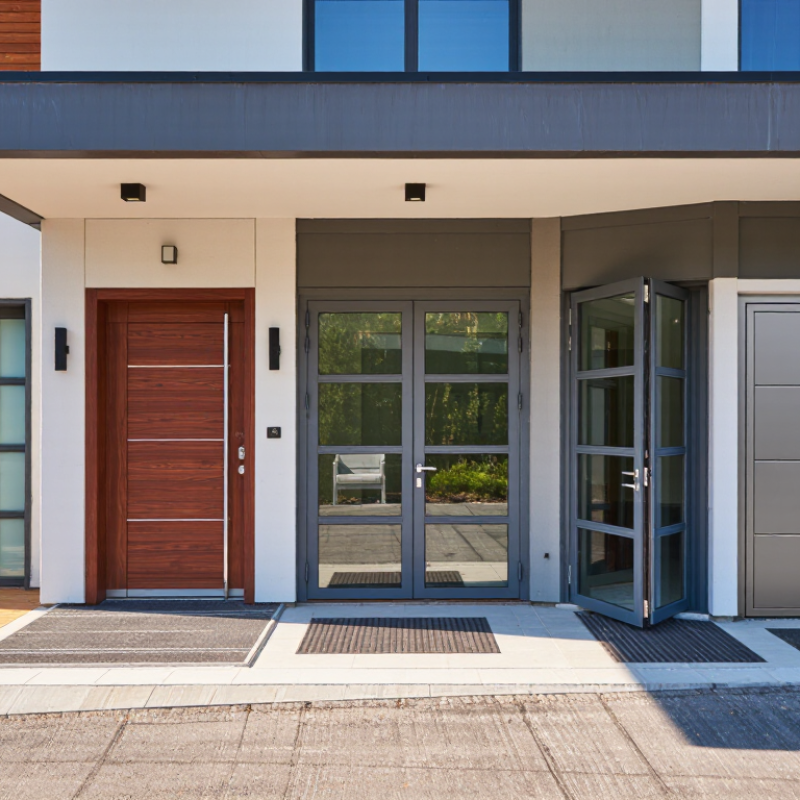
Front Door Installation Types: A 2026 Overview for Global Buyers
Front door installation types require more than choosing a door panel. Global buyers must match the installation method to climate, wall construction, and building age. Retrofit installation keeps the existing frame and reduces disruption. It suits sound openings with limited damage. Full-frame installation replaces the frame, sill, and weather barriers. It offers better control over insulation and drainage, especially in new construction.
The International Energy Agency’s Buildings 2024 report states that buildings consume about 30% of global final energy. Small envelope gaps still matter. A prehung unit can improve alignment, but installers must verify the rough opening before delivery. They should check hinge clearance, threshold height, flashing, and outward or inward swing. In humid or monsoon climates, a sill pan and sloped drainage path are essential. In cold regions, continuous air sealing reduces drafts around the frame.
Performance data deserves careful reading. ASTM E283 measures door air leakage, while ISO 10077-1 supports thermal transmittance calculations. A lower U-value helps, but it does not guarantee a comfortable entrance. Poor fitting can defeat good materials. That is an uncomfortable detail. Installation quality often needs more attention than catalogue claims. Buyers should request tested air-leakage values, water-resistance results, and clear installation drawings. Local wind exposure, masonry depth, and maintenance access can change the best choice.
How Entry Conditions Determine the Right Installation Method
An installation decision starts with the entry opening, not the door itself.
For new masonry walls, a pre-installed frame can deliver stable alignment and reliable sealing. Timber structures may need adjustable fixing points because the frame can shift with humidity. Existing openings often require a replacement-frame method, especially when interior finishes must remain undamaged.
Measure the width, height, diagonal difference, and wall depth before ordering. Small errors matter.
A two-centimeter gap
can create drafts, water entry, or uneven locking.
On site, installers also inspect the sill, threshold, drainage path, and surrounding plaster. Coastal homes may need stronger corrosion resistance, while cold regions require continuous insulation around the frame. Hot climates need careful attention to expansion gaps and direct sunlight.
The entry direction also affects the installation method.
Outward-swinging doors need clear exterior space and secure weather protection. Inward-swinging doors may suit narrow walkways but reduce interior clearance.
High-traffic buildings often benefit from reinforced frames and closer anchoring points. A perfect method does not exist.
I have seen attractive installations fail because the wall was assumed to be level. Local building requirements, accessibility rules, and qualified inspection should guide the final choice.
Measure twice. Adjust the plan when the opening disagrees.
Evaluating Costs, Standards, Security, and Installer Requirements
For global buyers, front-door selection starts with the site, not the catalog. A steel door often controls cost, while fiberglass offers better resistance to dents and moisture. The 2024 Cost vs. Value Report placed average U.S. steel entry-door replacement at about $2,355, with reported resale value near $4,430. Regional labor can change that sharply. Freight, wall thickness, glazing, and removal fees are easy to underestimate.
Check standards before comparing finishes. In North America, NAFS 2022 evaluates air leakage, water penetration, structural performance, and forced-entry resistance. European projects may require EN 14351-1, while security-rated assemblies can involve PAS 24 testing. These are not interchangeable labels. A door can meet thermal requirements yet fail the local wind-load test. The U.S. Department of Energy reports that windows and doors account for roughly 25% to 30% of residential heating and cooling energy use. Poor sealing matters.
Installer competence is equally important. Request evidence of training, insurance, references, and local permit knowledge. The installer should verify the rough opening, sill drainage, hinge alignment, threshold height, and anchor spacing. On a recent project review, a well-rated door performed poorly because the sill was installed without adequate drainage. Small details matter. Global buyers should also confirm emergency egress rules, accessibility clearances, fire separation, and warranty responsibilities. I would not approve a quote without a written installation method and testing documentation. Yet even that is imperfect; local inspection remains the final reality.