

Buying a 96x80 sliding patio door in 2026 requires more than choosing the largest glass panel. The opening must be measured accurately, including the rough opening, finished floor, wall thickness, and exterior trim. A 96x80 sliding patio door is substantial. It may need reinforced framing, careful delivery planning, and two or more installers.
Building-science expert Joe Lstiburek often says, “If you don’t control water, you don’t control the building.” That warning matters here. Examine the sill design, drainage path, flashing system, and installation instructions before comparing colors or handle styles. A low-profile threshold may look elegant, but it can demand better waterproofing and a flatter floor. Small errors can become expensive leaks.
This guide will compare frame materials, glass packages, panel configurations, security features, warranties, and realistic installation costs for 2026. It will also explain when standard sizes work and when custom manufacturing becomes necessary. Look beyond the showroom sample. Touch the track. Slide the panel. Check how the lock engages.
A beautiful door can still perform poorly.
Energy efficiency deserves practical attention, especially in rooms facing strong afternoon sun. Look for suitable U-factor and solar heat gain ratings for your climate, not merely impressive marketing language. I would also question whether every “premium” upgrade offers real value. Some do. Others mainly improve appearance.
The right 96x80 sliding patio door should move smoothly, resist weather, support comfortable indoor temperatures, and fit the home’s structure. Measurements come before opinions. Budget comes before excitement.
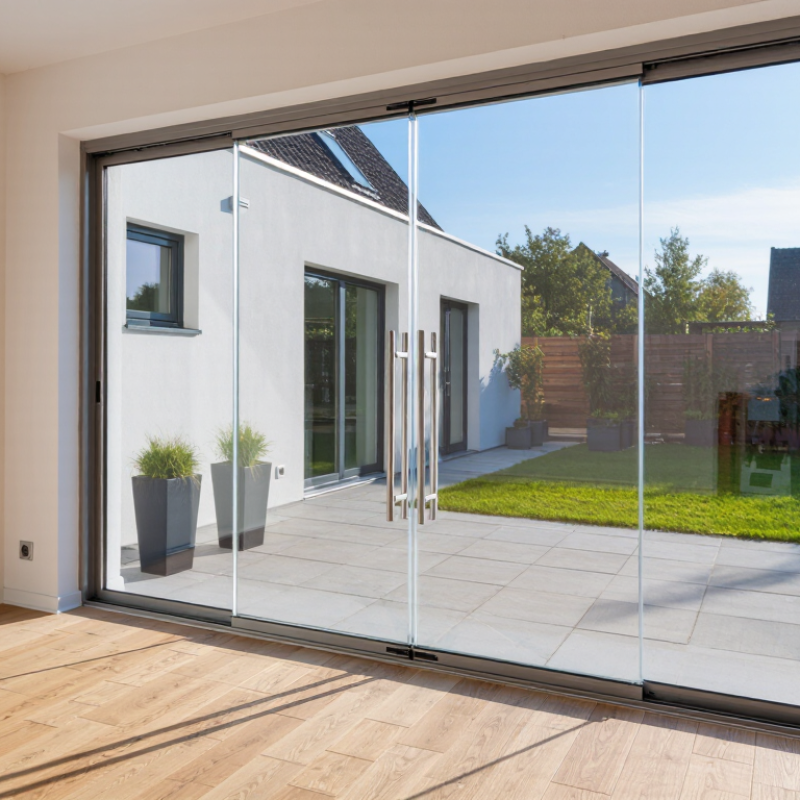
A 96x80 sliding patio door usually means a nominal unit measuring 96 inches wide and 80 inches high. That equals 8 feet by 6 feet 8 inches, not the final glass opening. The frame, rollers, meeting rails, and installation gaps reduce the visible opening. A two-panel design may provide less usable passage than expected. Measure the existing frame, wall thickness, sill, and interior trim before ordering. Do not assume the rough opening matches the listed size.
The U.S. Department of Energy’s Energy Saver guidance estimates that windows can account for 25% to 30% of residential heating and cooling energy use. A large glass area makes the door’s U-factor and solar heat gain coefficient especially important. Lower U-factor generally means better insulation, while SHGC should match the local climate and room exposure. The National Fenestration Rating Council also recommends comparing certified ratings, not promotional phrases. Check air leakage, water resistance, and visible transmittance when available. A west-facing 96x80 door may create intense afternoon heat on a wood floor. I would not choose clear glass automatically. It can brighten the room, but glare and furniture fading may become daily problems. A small measurement error can become an expensive wall-opening correction.
What a 96×80 Sliding Patio Door Dimension Means
96×80 means nominal dimensions: 96 inches wide by 80 inches high. This equals 8 feet wide, 6 feet 8 inches high, and approximately 53.3 square feet of door area.
The chart shows the calculated width of each equal-sized panel if the total 96-inch width is divided into two, three, or four panels. Actual panel layouts, frame dimensions, and rough-opening requirements can vary, so verify the manufacturer’s installation specifications before ordering.
How to Buy a 96x80 Sliding Patio Door in 2026?
A 96x80 sliding patio door needs accurate planning before you compare finishes. Measure the rough opening at the top, middle, and bottom. Record width, height, and wall thickness. Use the smallest measurement for initial planning. Uneven floors can affect panel movement and weather sealing. A professional installer should confirm the final dimensions.
Material affects maintenance, strength, and appearance. Vinyl usually offers easy upkeep and good moisture resistance. Fiberglass resists warping and can provide a stable frame in changing temperatures. Aluminum creates slim sightlines, but it may transfer heat without a thermal break. Wood feels warm and traditional, yet it needs regular sealing. I would not choose material from photographs alone. Touch and inspect samples.
Glass selection deserves equal attention. Low-emissivity insulated glass can reduce heat transfer and indoor glare. A low solar-gain option may suit sunny rooms. Laminated or tempered glass can improve safety, depending on local requirements. Ask about visible light, condensation resistance, and warranty terms. Then choose the opening style. A two-panel unit often leaves one active panel, while a three- or four-panel design can create a wider passage. Confirm which panel operates. That detail is easy to overlook. Pocket doors save visual space but require deeper wall construction. Multi-slide systems may need stronger tracks and careful installation. My own preference changes by room, because a beautiful opening can still feel inconvenient when furniture blocks it.
Buying a 96x80 sliding patio door starts with the wall opening, not the catalog size. “96x80” is usually nominal. The frame may be smaller, but the required rough opening varies by product. Measure width at the top, center, and sill. Measure height on both sides and in the center. Record the smallest readings. Walls are rarely perfect. They can be slightly out of square.
Use a laser level if available. Check both diagonals from corner to corner. A difference signals racking. Confirm the wall is plumb, level, and structurally supported. For a wide opening, inspect the header, king studs, and sill condition. Do not remove framing until a qualified professional verifies the load path. Local code may require permits, safety glazing, water management, and minimum clearances.
Ask for the exact frame size, rough-opening schedule, fastener zones, and sill-pan detail. Leave the specified installation gap; do not guess with a “close enough” fit. A tight opening can bow the frame and make rollers drag. Too much space can weaken fastening and invite air leakage. ASTM E2112 outlines accepted flashing and sealing practices. The U.S. Department of Energy estimates windows and doors can account for about 25–30% of residential heating and cooling energy use. NFRC performance data helps compare U-factor, solar heat gain, and air leakage. It cannot fix a bad opening. Recheck every number before ordering. One hurried measurement can create an expensive correction.
For a 96x80 opening, compare the complete installed price, not only the door. A wide sliding unit may require reinforced framing, delivery equipment, and careful leveling. The U.S. Department of Energy reports that windows can represent 25–30% of a home’s heating and cooling energy use. Energy performance matters. Check the NFRC label for U-factor, solar heat gain coefficient, and visible transmittance. ENERGY STAR’s current criteria use climate-specific ratings, so the lowest U-factor is not always the best choice. A cooler climate may benefit from stronger solar gain, while a hot climate may need lower gain.
Hardware affects daily comfort. Test the rollers with one hand. The panel should move smoothly without scraping or bouncing. Look for corrosion-resistant tracks, adjustable rollers, multi-point locks, and replaceable weather seals. NFRC certification supports fair comparison, but installation quality still controls air leakage. A perfect label cannot rescue a poorly flashed opening.
Tips: Request three written quotes with identical glass, screen, trim, delivery, removal, and labor. Compare warranty coverage separately. Ask whether glass breakage, seal failure, rollers, locks, finish, and labor are included. The warranty should explain transfer rules and service response times. Industry guidance from FGIA emphasizes proper installation and drainage, yet many quotes describe these details poorly. That is a warning sign. I would not choose the cheapest quote automatically; I have seen small exclusions become expensive repairs. Recheck measurements before ordering. A 96x80 door leaves little room for error.
Buying a 96x80 sliding patio door starts with accurate measurements, not a quick glance. Measure the rough opening at the top, middle, and bottom. Record width, height, wall thickness, and the direction of the active panel. A nominal 96x80 unit may need different framing dimensions. Ask the supplier for the exact unit size, rough-opening requirement, glass rating, and delivery protection. Confirm whether the frame includes a sill, screen, handles, and installation fasteners. Large glass arrives vulnerable. Inspect every corner before signing delivery paperwork, and photograph visible damage.
Installation needs two or three capable people, sturdy supports, and a level working surface. Remove the old frame carefully, then inspect the sill for rot, moisture, or soft subfloor. Repair weak areas first. Apply compatible sill flashing and sealant according to the installation instructions. Set the frame square, plumb, and level. Use shims behind fastening points, not random gaps. A door can look straight and still drag. I learned this after ignoring a tiny diagonal measurement; the panel rolled poorly for weeks. Check both diagonal measurements, fasten gradually, and test the lock before adding interior trim. Keep drainage paths open.
Maintenance is simple. Vacuum the lower track every few weeks, especially after windy weather. Wipe the rollers and track with a damp cloth, then use only the lubricant recommended for that hardware. Do not block weep holes with caulk or paint. Inspect perimeter seals twice yearly. Look for cracked sealant, fogged glass, loose handles, and water stains after heavy rain. Adjust rollers when the panel becomes noisy or uneven. Replace damaged weather seals early. My first checklist was too optimistic. Seasonal reminders work better.
Get the latest news straight from us on all our new products, features, services, and much more!