


Choosing a granite tri-square ruler is not simply a matter of buying the heaviest tool. The right choice depends on accuracy, working size, granite quality, and daily handling conditions. A ruler may look flawless under bright lights, yet its reference edge can still fail a close inspection. That detail matters.
Dr. Richard Leach, a respected metrology researcher, offers a principle that fits this decision: “A measurement is meaningful only when its uncertainty is understood.” His guidance reminds buyers to examine more than advertised precision. Check the squareness certificate, flatness tolerance, calibration date, and inspection method. Also consider whether the ruler matches the workpiece. A compact model suits small machined parts, while a longer model supports larger assemblies. Bigger is not always better.
The granite’s density and stability deserve attention. Black granite often provides strong contrast against metal edges, while polished surfaces help reduce contact irregularities. However, excessive polishing does not automatically guarantee accuracy. It can even hide small damage. Look for clean reference faces, controlled corners, readable identification, and proper protective packaging. Ask how the manufacturer controls temperature during inspection. Granite expands less than many metals, but it still responds to its environment.
Handling is part of accuracy. A dropped ruler may retain a beautiful appearance and still carry a damaged edge. Use gloves, clean the contact surfaces, and store the tool on a stable support. These steps sound ordinary. They are not optional.
This guide will compare specifications, materials, calibration evidence, and practical usability. It will also question common assumptions, because even experienced buyers sometimes choose confidence over verified performance.
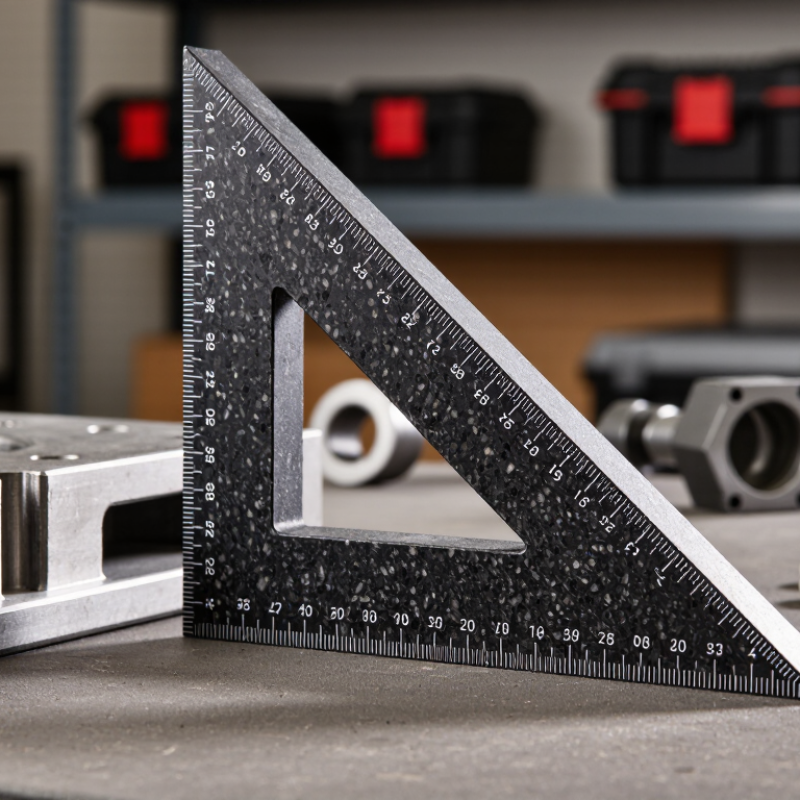
A granite tri square ruler combines a flat granite base with a rigid upright blade. Their meeting surfaces create a precise 90-degree reference. The base rests on a stable workbench, while the blade contacts an edge or surface. This simple structure supports accurate inspection and layout work. Granite resists rust, absorbs vibration, and changes less with temperature than many metals. Its weight also reduces movement during checking.
The working faces should be finely lapped, smooth, and free from chips. The inside corner matters most because it establishes the square relationship. Some models include a graduated scale, but the scale does not prove squareness. The real value lies in the calibrated contact surfaces. Check the stated tolerance, granite grade, blade height, and calibration records before choosing one. Larger tools offer better reach but require more storage space.
In practical inspection, place the base firmly against a clean reference surface. Then compare the blade with a machined edge, light gap, or test indicator. Keep it clean. A thin grain of dust can create a visible error. Avoid sliding the tool aggressively, since grit may scratch the granite. Small errors matter. I have found that users often trust the ruler too quickly and ignore temperature, pressure, or a damaged reference edge. The tool is precise, but it cannot correct poor technique. Recheck questionable results from another direction.
| Selection Dimension | Structure or Function | Typical Technical Data | How to Choose |
|---|---|---|---|
| Main Purpose | Provides a stable 90-degree reference for checking squareness, marking lines, setting out workpieces, and inspecting machine components. | Nominal angle: 90° | Choose a tri square when perpendicular reference and layout accuracy are more important than portability. |
| Granite Material | The body is made from fine-grained, non-magnetic granite that offers high rigidity and resistance to corrosion. | Typical density: approximately 2.6–2.75 g/cm³ | Prefer dense, fine-grained granite with no visible cracks, chips, open pits, or repaired areas on reference surfaces. |
| Blade or Ruler Leg | The long blade provides the straight reference edge and normally includes graduations for measuring or marking. | Common working lengths: approximately 100–300 mm | Use a shorter blade for compact workpieces and a longer blade when the reference must span a larger surface. |
| Base or Stock | The wider base supports the tool on a surface plate, table, or workpiece while the blade establishes the vertical reference. | Base length is commonly selected to match the contact area and workpiece size. | Choose a broad, stable base for inspection work and a smaller base for confined spaces or portable layout tasks. |
| Reference Surfaces | Critical surfaces include the base, the blade edge, and the blade-to-base relationship. These surfaces determine measurement reliability. | Reference faces should be lapped, smooth, burr-free, and fully supported during use. | Inspect the surface finish and request documented flatness and squareness specifications for precision applications. |
| Squareness Accuracy | Squareness describes how closely the blade is positioned at a true right angle to the base. | Tolerance varies by size, manufacturing method, and stated accuracy grade. | Do not select by appearance alone; compare the stated squareness tolerance with the tolerance required by the inspection task. |
| Flatness Accuracy | Flatness of the base controls how consistently the tool contacts a reference plate or workpiece. | Flatness should be specified over the complete contact area. | For precision inspection, select a tool with a traceable inspection report or calibration certificate. |
| Graduation System | Graduations support direct measurement and marking along the blade, but they do not determine the tool's squareness accuracy. | Metric scales commonly use millimetres; dual-scale versions may include inches. | Choose clear, durable graduations that match the measurement system used in the workshop. |
| Thermal Stability | Granite expands and contracts with temperature changes, although it is generally stable for normal inspection environments. | Typical granite thermal expansion: approximately 5–9 µm/m·°C, depending on composition. | Allow the tool and workpiece to reach room temperature before precision checking, especially after transport. |
| Size and Reach | Overall size affects the tool's usable reach, stability, weight, and ability to fit around the workpiece. | Common small-tool lengths: about 100–150 mm; larger versions may exceed 300 mm. | Match the blade length to the longest edge being checked while avoiding unnecessary size and handling weight. |
| Edge Condition | The working edge should be straight, continuous, and free from chips that could create gaps or damage the inspected surface. | No visible burrs, sharp chips, deep scratches, or impact damage should be present. | Reject tools with damaged reference edges because a small chip can produce a false alignment or marking result. |
| Environmental Suitability | Granite is resistant to rust and many workshop contaminants, but dust and abrasive particles can affect contact accuracy. | Best used on clean, stable, vibration-free surfaces. | Use a clean inspection area and avoid placing the tool on oily, gritty, wet, or unstable surfaces. |
| Handling and Weight | Granite is rigid but brittle and heavier than steel or plastic alternatives of similar dimensions. | Approximate mass can be estimated as: length × width × thickness × 2.6–2.75 g/cm³. | Select a size that can be lifted safely without contacting the reference edges with other tools. |
| Calibration and Verification | Regular verification confirms that the base remains flat and the blade remains square after use or accidental impact. | Verification interval depends on usage, required accuracy, and quality system procedures. | Choose documented calibration when the tri square is used for acceptance inspection or traceable quality control. |
| Care and Storage | Correct storage protects the granite from impact, contamination, and sudden temperature changes. | Clean with a soft lint-free cloth and a suitable non-abrasive cleaner. | Store in a padded location, keep reference surfaces covered, and never slide the tool across a gritty surface. |